Automated Machine Vision Inspection for Rubber Components
Machine Vision for Accurate Rubber Component Inspection
Rubber components such as tread rubber, sidewall profiles, bead-area components and inner liners play important roles in tyre manufacturing. Missing, incorrect or improperly positioned components can cause assembly problems, material waste and quality inconsistencies during tyre production.
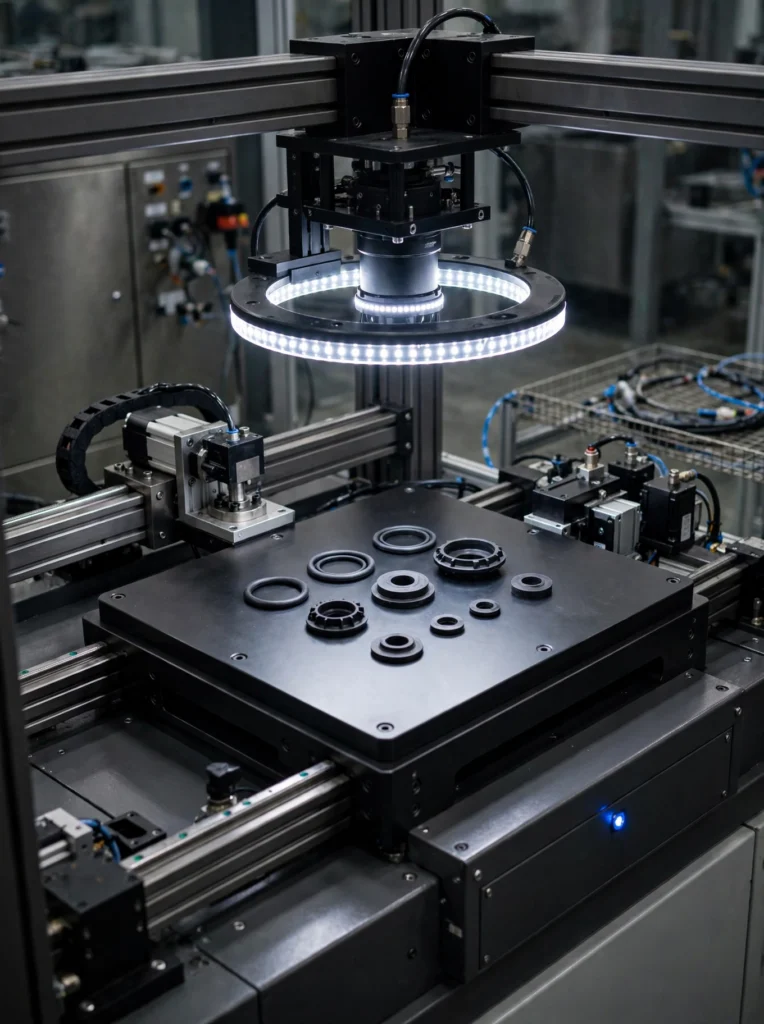
A rubber component inspection system uses industrial cameras and machine vision software to examine selected rubber parts during production and assembly. Depending on the application, it can verify component presence, distinguish between component types, check positioning and identify visible marking or profile differences. Explore Orchid Technology’s machine vision solutions for automated inspection in tyre manufacturing.

How Does Rubber Component Inspection Work?
A machine vision system captures images of rubber components at a defined inspection point on the tyre production line. Industrial cameras record the relevant area so that the system can examine the component’s presence, position and visible characteristics.
The captured images are processed to identify the rubber component and compare its features with predefined inspection criteria. Depending on the application, the system can distinguish between selected component types, check whether the required part is present and identify visible differences in shape or profile.
Inspection settings are configured according to the rubber material, component design, camera view and production requirements. Suitable lighting helps capture the features needed for inspection, including areas where the component surface or shape makes visual checking more difficult.
After image analysis, the system generates a pass or fail result according to the configured rules. This allows manufacturers to identify selected component-related issues before the tyre moves to the next production stage.
Why Rubber Component Inspection Is Important in Tyre Manufacturing
Tyre production involves multiple rubber materials and components that must be assembled in the required sequence. A missing profile, incorrect component type or positioning mismatch can affect the subsequent manufacturing process and contribute to rework or inconsistent product quality.
Automated visual inspection helps manufacturers check defined component requirements during production rather than depending entirely on manual observation.
The system can be configured to verify:
- Presence of required rubber components
- Correct component type or variant
- Position of selected components during assembly
- Visible profile or shape differences
- Specified markings or identification features
These checks support production quality control and help identify selected assembly errors before further processing.
What Does Rubber Component Inspection Check?
Tyre Rubber Component Identification
Identify the Correct Rubber Component.
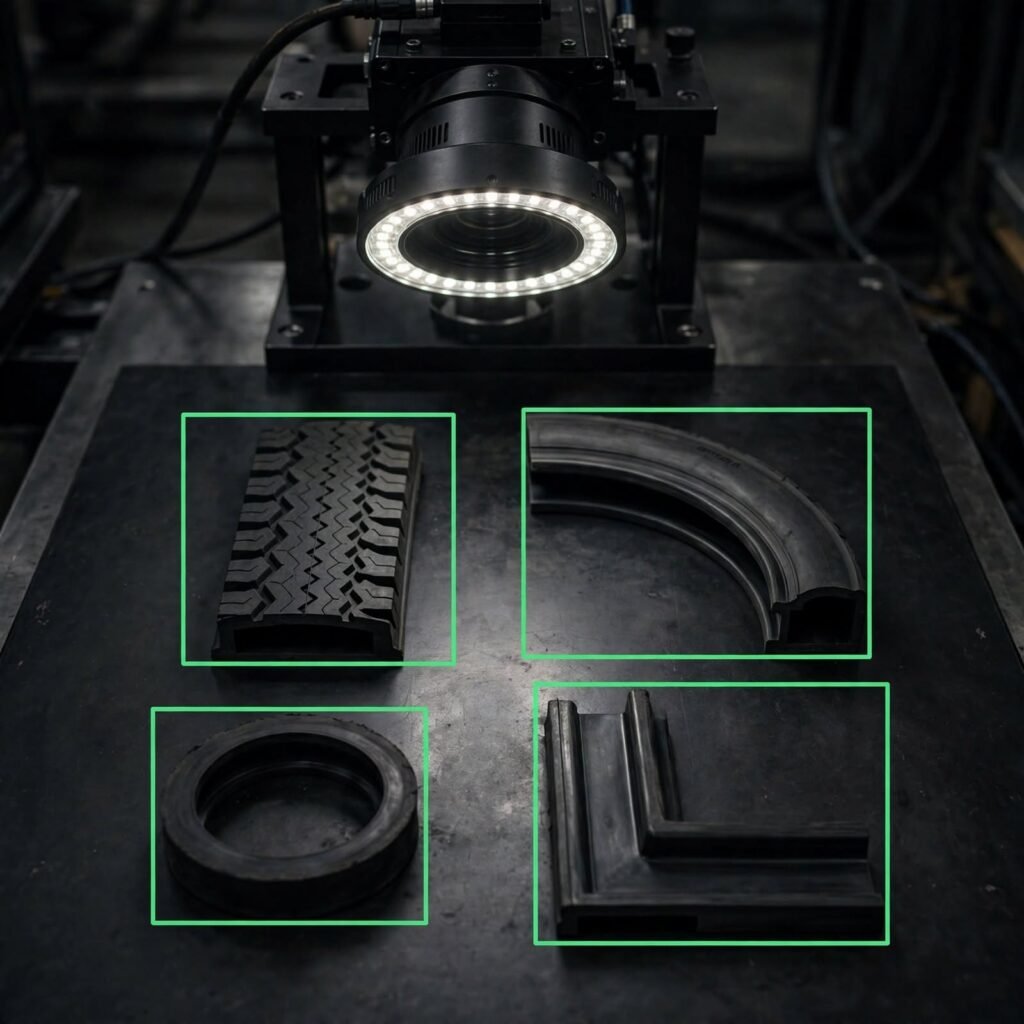
Tyre manufacturing may involve different rubber profiles and component types that serve specific purposes during assembly. When similar-looking parts are used on the same production line, selecting the correct component is important for maintaining the intended assembly configuration.
A machine vision system analyses selected visual features to distinguish between predefined component types. Depending on the application, these may include shape, profile, dimensions or colour differences that are visible in the captured image.
The system compares the observed features with configured reference criteria and identifies a mismatch when the component does not meet the specified requirements.
Typical inspection checks include:
- Rubber component type identification
- Component variant differentiation
- Correct part verification
- Detection of selected component mismatches
- Comparison with predefined visual references
Rubber Component Presence Inspection
Check Whether Required Components Are Present.
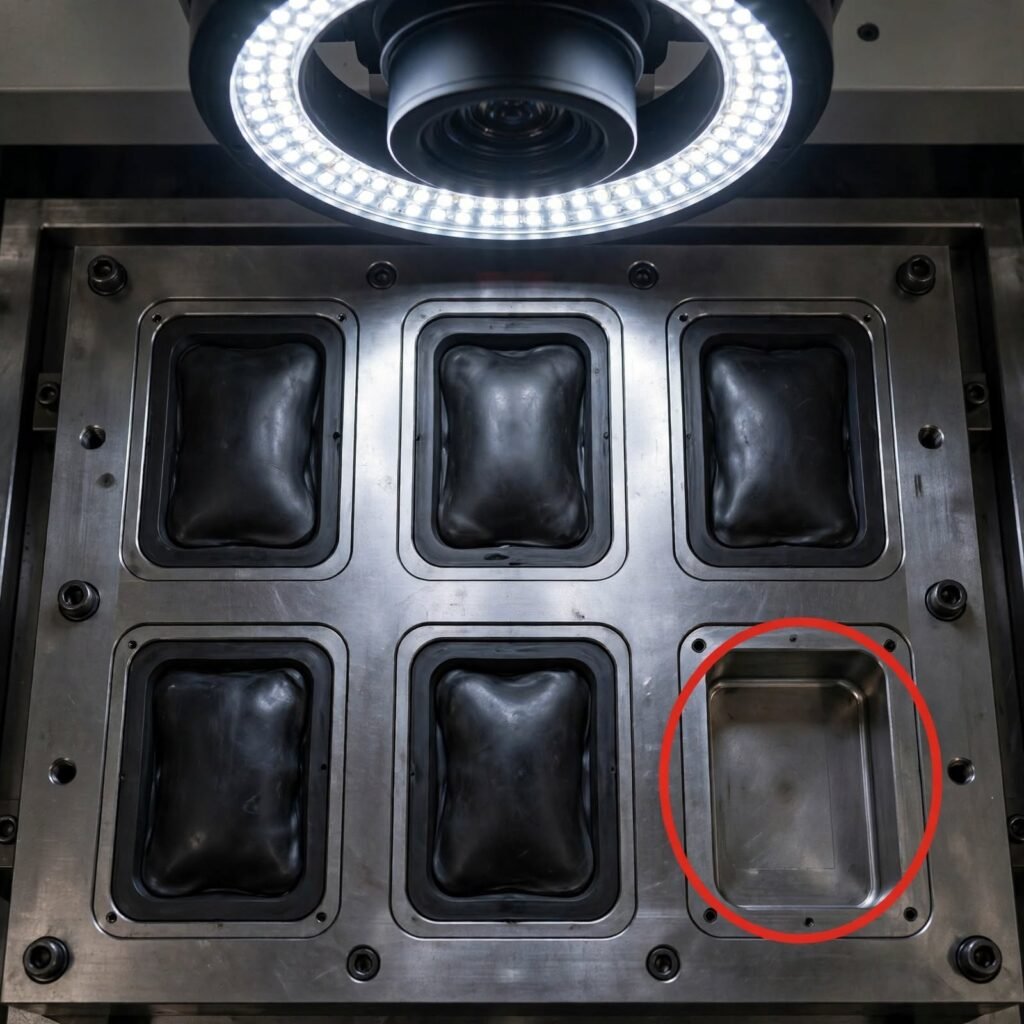
During tyre building and related manufacturing operations, the required rubber components must be available at their designated positions. Missing material or an absent component can interrupt the assembly process and require additional inspection or rework.
A rubber component presence inspection system captures images of the relevant production area and checks whether the expected component can be detected. The inspection criteria are configured around the component’s visible features and designated inspection location.
Depending on the production setup, this application can help identify missing components before the tyre proceeds to the next operation.
Typical inspection checks include:
- Required component presence
- Missing rubber part detection
- Verification of defined inspection areas
- Confirmation of selected component combinations
Automated pass/fail results
Rubber Component Marking Inspection
Verify Visible Identification Features.
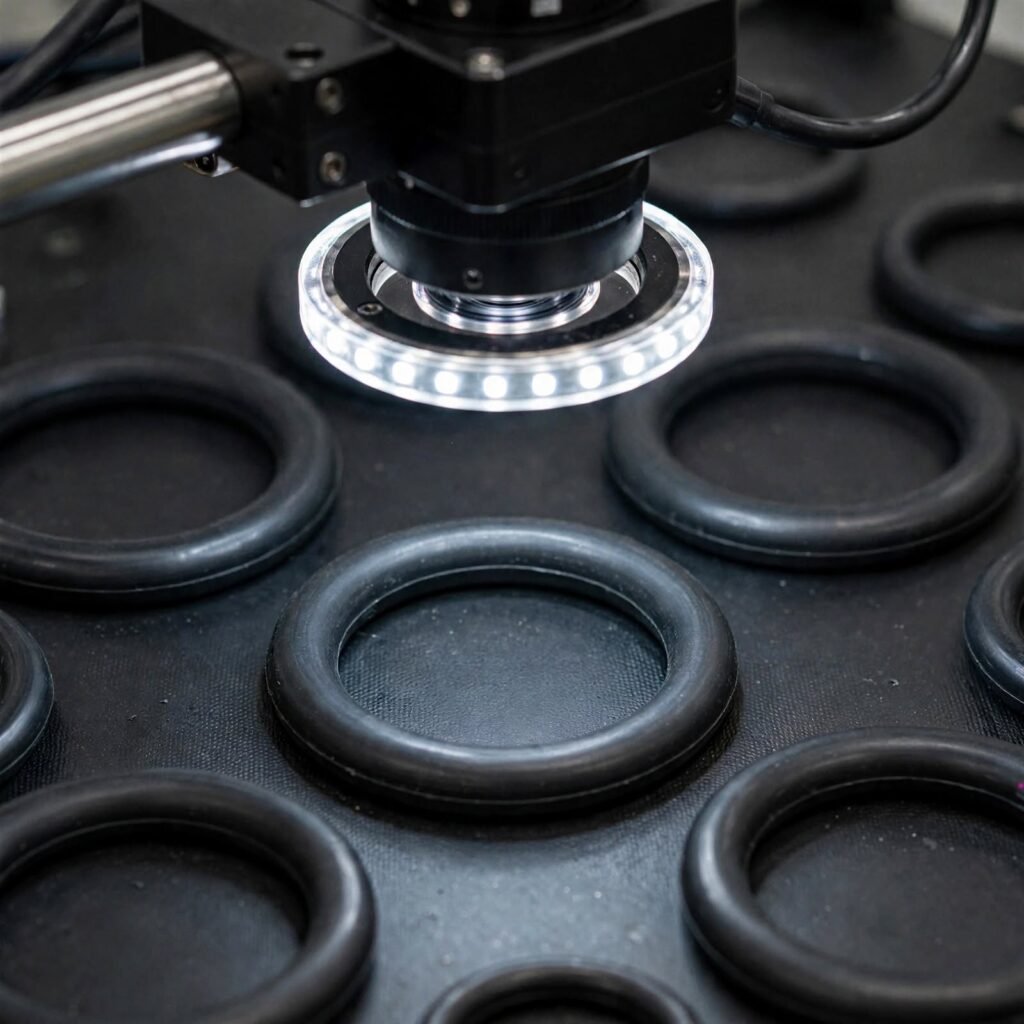
Where rubber components carry identifiable markings, codes or other visual references, machine vision can be used to check selected features during production. These checks may support component identification or help confirm that the expected marking is visible.
The system examines the relevant image area and evaluates the marking against predefined requirements. The available inspection functions depend on the marking method, contrast, surface characteristics and image quality.
Typical checks may include:
- Marking presence verification
- Inspection of specified identification features
- Detection of selected marking differences
- Visual comparison against reference criteria
- Automated inspection results
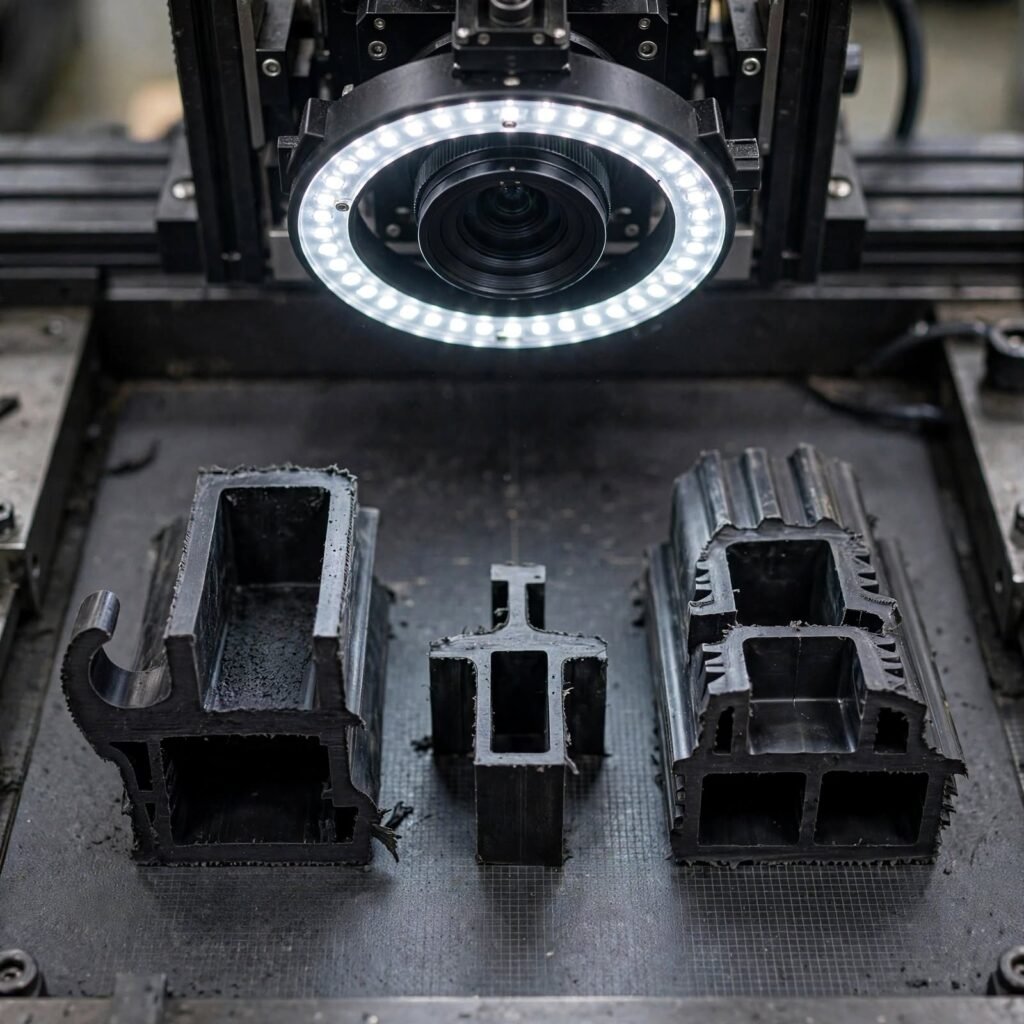
Rubber Profile and Shape Inspection
Check Defined Profile Features.
Rubber profiles used in tyre manufacturing can have specific shapes and dimensions required for the intended application. Visible deviations from the expected profile may indicate a material or processing issue that needs further investigation.
Machine vision can examine selected profile features within the camera’s field of view. The system compares captured images against predefined criteria to identify visible differences that the configured inspection can detect.
The inspection capability depends on the profile geometry, imaging arrangement and required level of detail.
Inspection checks may include:
- Defined profile shape verification
- Detection of selected visible deviations
- Comparison with reference profiles
- Identification of specified shape differences
Inspection result generation
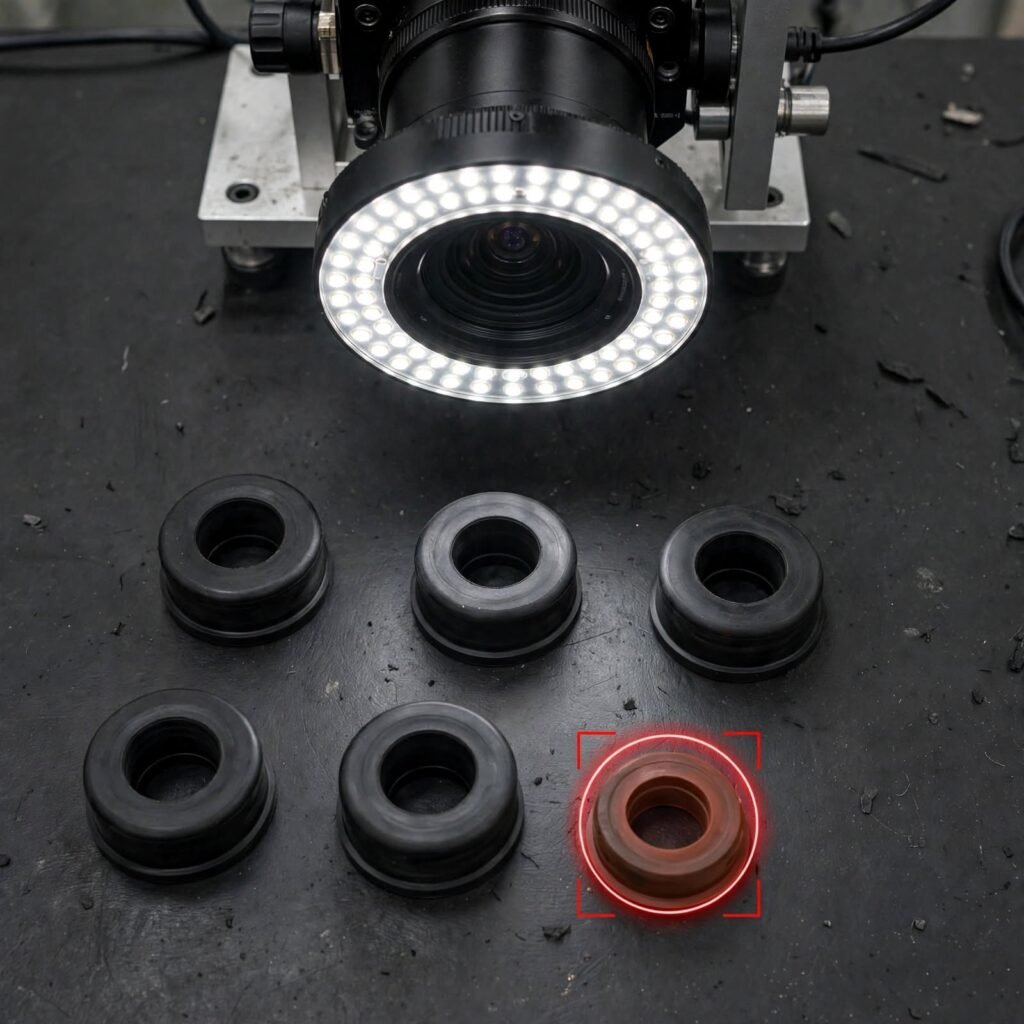
Incorrect Rubber Component Detection
Verify the Required Part Before Production Continues.
Using the wrong rubber component can create an assembly mismatch even when two components appear similar. Identifying such errors early can help reduce avoidable rework and prevent incorrect parts from moving through subsequent production stages.
A machine vision application checks the observed component against the expected type or selected reference features. If the visible characteristics do not match the configured requirements, the system can generate a failed inspection result.
Reliable differentiation depends on whether the component types have sufficiently distinct visual features and whether those features can be captured consistently.
Inspection capabilities can include:
- Incorrect component identification
- Mismatched component variant detection
- Reference-based part verification
- Comparison of selected visual features
Automated pass/fail decisions
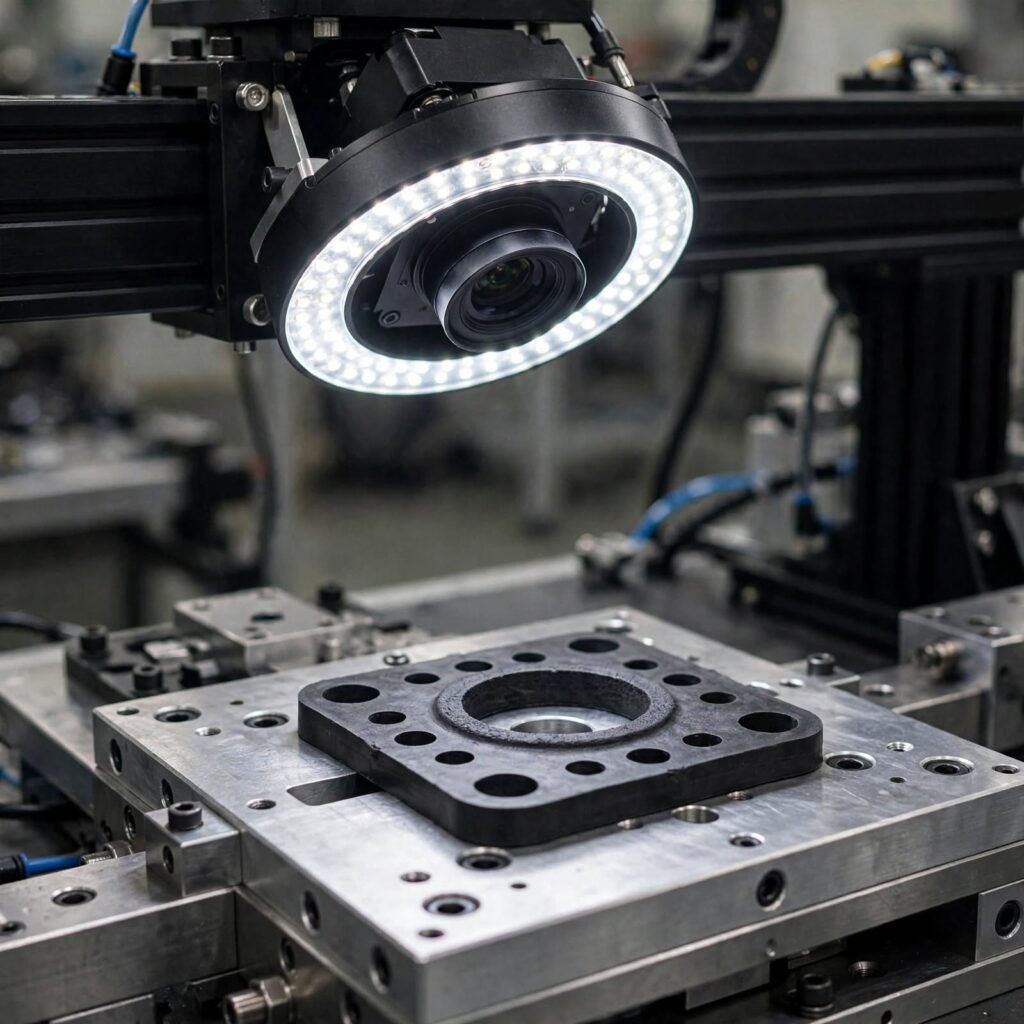
Rubber Component Position Verification
Check Component Placement During Assembly.
Rubber components must be placed in their intended locations during tyre building and related assembly processes. A positioning error may affect the next operation or require the assembly to be checked again.
A vision system captures the component and surrounding inspection area to evaluate its position against predefined reference points or regions. Where the required features are visible, the system can identify selected placement differences.
The inspection criteria are configured according to the component geometry, assembly layout and production requirements.
Typical checks include:
- Component position verification
- Detection of selected placement deviations
- Inspection of designated assembly areas
- Comparison against reference locations
Pass/fail reporting based on configured criteria
Need Automated Rubber Component Inspection for Tyre Production?
Looking to verify rubber component presence, identify incorrect parts or inspect selected profile features on your tyre production line? Orchid Technology can help evaluate your application and the machine vision options suited to your inspection requirements.
Share your component details, production process and quality inspection challenges to discuss a suitable approach.
What Does Rubber Component Inspection Check?
A machine vision system can perform different checks on rubber components used in tyre manufacturing. The inspection functions are selected according to the production stage and the features that need to be verified.
1.
Rubber Component Presence Inspection
2.
Component Type Identification
3.
Profile and Shape Verification
4.
Incorrect Component Detection
5.
Component Position Verification
6.
Marking and Identification Inspection
Why Use Machine Vision for Rubber Component Inspection?
Automated machine vision can help tyre manufacturers apply consistent visual inspection criteria to selected rubber components during production. The system can be configured for specific checks according to the material, component design and manufacturing process.
Key benefits include:
Identification of predefined component types and variants
Detection of selected component mismatches
Inspection of visible profile and shape features
Verification of specified component positioning
Consistent application of configured inspection criteria
Reduced dependence on repetitive manual visual checks
Automated pass/fail results during production
Potential integration with compatible machine-control and production systems
The actual inspection results depend on the camera arrangement, lighting, component characteristics and application-specific configuration.
Key Applications of Rubber Component Inspection in Tyre Manufacturing
A rubber component inspection system can support different tyre-production operations where the presence, type, position or visible features of rubber parts need to be checked.
Typical applications include:
- Reduced dependence on repetitive manual visual checks
- Automated pass/fail results during production
- Potential integration with compatible machine-control and production systems
- Automated verification of required rubber component presence
- Identification of predefined component types and variants
- Detection of selected component mismatches
- Inspection of visible profile and shape features
- Verification of specified component positioning
- Consistent application of configured inspection criteria
For related tyre inspection requirements, explore Orchid Technology’s Tread Inspection System, Tyre Sidewall Inspection and Tyre Traceability System.
Rubber Component Inspection for Automated Quality Control
A machine vision inspection system can combine selected visual checks within a single application for tyre manufacturing. From component presence and type identification to profile verification and placement inspection, the system can be configured around the specific requirements of the production process.
Orchid Technology can help manufacturers evaluate their inspection needs based on component samples, visible differences, inspection areas, line conditions and available installation space. The camera, lighting and image-processing setup can then be selected according to the features that must be checked.
For camera-based inspection across manufacturing operations, explore Orchid Technology’s machine vision solutions. Appropriate industrial lighting can also be considered based on the rubber surface, component geometry and required image quality.